
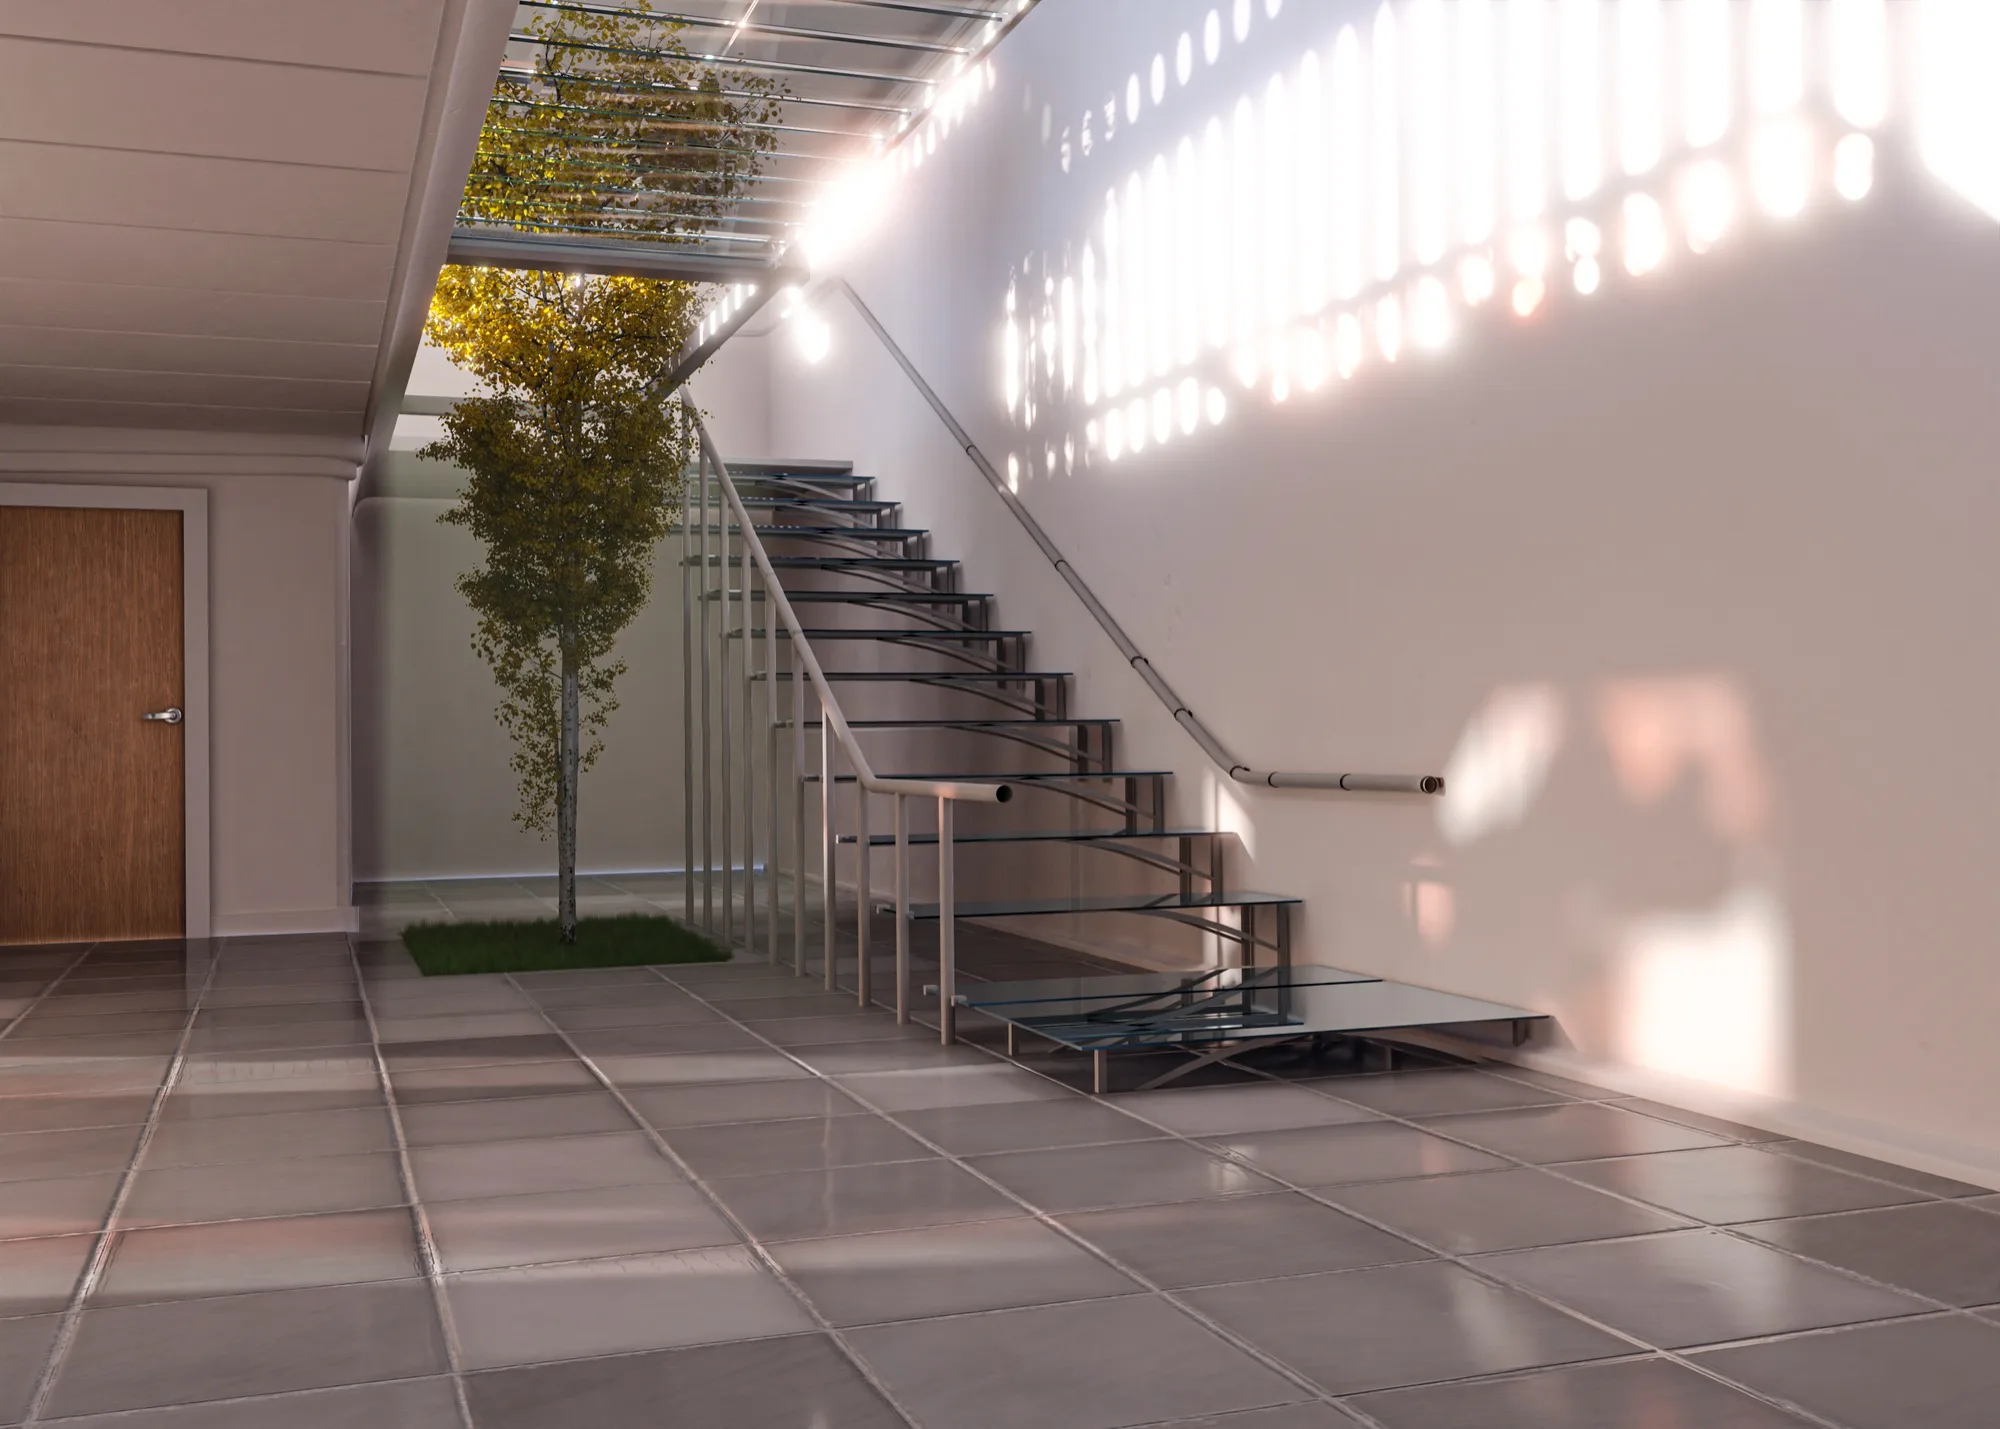
For a lot of Calgary homeowners, the basement is the one space in the house with real potential that never quite gets used. It is often unfinished, or finished years ago in a way that no longer fits how the family actually lives. One of the most popular ways to change that is by turning the basement into a home theatre or games room, a project that consistently ranks among the most requested types of basement renovation Calgary homeowners ask us about.
At Basements Development Calgary, we have built everything from simple media rooms with a couch and a projector to fully custom entertainment spaces with tiered seating, wet bars, and dedicated gaming setups. Below is what we have learned about planning this kind of project, from layout decisions to the details that make the biggest difference in how the space actually feels once it is finished.
Why Basements Work So Well for This
Basements have a few natural advantages when it comes to entertainment spaces. They tend to be more enclosed than above-grade rooms, which helps with light control for a home theatre and sound containment for a games room where noise from a pool table, arcade cabinet, or late-night movie session will not carry through the rest of the house. The lower level also tends to be separated from main living areas, which gives the space a distinct feel, more like a retreat than an extension of the living room upstairs.
That said, basements come with their own challenges, including lower ceiling heights, limited natural light, and moisture considerations that need to be addressed properly during a basement renovation Calgary homeowners can trust to hold up over time. A good builder accounts for these factors from the start rather than treating them as an afterthought.
Planning a Home Theatre Space
A home theatre does not need to be an enormous, complicated build to feel special. The most important elements are light control, sound, and comfortable seating, in that order.
Lighting is often the first thing overlooked. A true theatre feel depends on being able to darken the room fully, which means considering window coverings if there is any natural light, along with dimmable or indirect lighting that will not wash out the screen. Recessed lighting on a dimmer switch is a simple, effective solution that most homeowners are happy with.
Sound is where the experience really comes together. Basements are naturally better at containing sound than upper floors, but insulation choices still matter, particularly if the room shares a wall with a bedroom or the rest of the house is used while movies are playing. Acoustic insulation in interior walls, along with a thoughtful surround sound layout, makes a noticeable difference without requiring a massive budget.
Seating and layout depend on the size of the room and how the family plans to use it. Some homeowners want a single row of comfortable recliners, while others prefer tiered seating similar to a small commercial theatre. Either approach works well, but it is worth deciding early, since tiered platforms affect framing and electrical planning.
Planning a Games Room
Games rooms tend to be more flexible in layout than home theatres, since they often combine several activities in one space, such as a pool table, a bar area, a television for sports or gaming, and open floor space for a foosball table or dartboard.
The biggest planning consideration for a games room is simply measuring correctly before construction begins. A pool table, for example, needs enough clearance around all sides for a full cue stroke, which is easy to underestimate in a basement with support columns or lower ceiling height. Working through furniture placement and clearances during the design phase avoids the frustrating outcome of finishing a room only to realize the pool table does not actually fit the way it was pictured.
Flooring is another important decision for a games room. Durable, easy to clean surfaces tend to work better than carpet in spaces meant for entertaining, particularly if food and drinks will be part of the regular use of the room. Many homeowners land on a combination approach, a durable surface in the main activity area with a softer surface or area rug in a seating zone.
Adding a Wet Bar
A wet bar is one of the most requested additions to a basement entertainment space, whether it is part of a home theatre setup or a standalone feature in a games room. A wet bar typically includes a small sink, a beverage fridge, and storage for glassware, and it requires plumbing work that should be planned early rather than added later.
Because a wet bar involves new plumbing connections, it is worth discussing this during the initial design phase of your basement renovation Calgary project, since the location of existing plumbing lines can influence where a bar makes the most sense in the layout.
Electrical and Technology Planning
Both home theatres and games rooms tend to require more electrical outlets and dedicated circuits than a standard basement finish, particularly for larger televisions, gaming consoles, sound systems, and beverage fridges. Planning this during the framing stage, rather than adding outlets after drywall is up, saves both time and money.
It is also worth thinking ahead about low-voltage wiring for speakers, networking, and any smart home features you might want, since running this wiring is far easier before the walls are closed in. A conversation with your builder about your technology plans early in the process avoids costly changes later on.
Working With an Experienced Builder
Entertainment spaces sound like a fun, straightforward project, and in many ways they are, but the details that make them feel professional rather than makeshift come down to planning. Sound insulation, lighting control, proper clearances, and electrical capacity are easy to overlook if you are not working with a builder who has handled this type of project before.
With 15 years of experience completing basement renovations across Calgary, our team at Basements Development Calgary has built a wide range of home theatres and games rooms, from simple, budget-conscious setups to fully custom spaces built around a homeowner's specific vision. We walk through layout, lighting, sound, and technology planning together before construction begins, so the finished space matches what you actually pictured.
Final Thoughts
Turning an unused basement into a home theatre or games room is one of the most rewarding basement renovation Calgary projects a homeowner can take on, giving the whole family a dedicated space to relax and entertain. With the right planning around lighting, sound, layout, and electrical needs, the result is a space that feels intentional rather than an afterthought tacked onto unfinished square footage.
If you are ready to start planning your own basement entertainment space, our team is happy to walk through the possibilities with you.
Contact us today for a free estimate on your basement renovation project.
Ready to Transform Your Space?
We, the best basement builders in Calgary are right in front of you, for you. So, without further ado, contact us today to plan, design and implement for your basement to get sorted.
contact us