Most homeowners picture a basement project as a before photo and an after photo, with a lot of noise and dust in between. What they rarely see is the careful sequence of decisions, inspections, and small details that happen in the middle. That middle is where a good basement is made, and it is also where most of the stress can be avoided with the right team.
At Basements Development Calgary, we have spent over 15 years turning unused lower levels into spaces families actually enjoy. Our mission is simple: to make every basement functional, beautiful, and practical, while adding value and comfort to your home. This post walks you through our basement build process from the first phone call to the final walkthrough, including what a typical day on site looks like, so you know exactly what to expect.
Step 1: The First Conversation
Every project starts with a conversation, not a sales pitch. We sit down with you (or chat by phone at (587) 664-4243) and ask how you actually live.
- Do you have young kids who need a play area?
- Parents moving in who need a bedroom and bathroom?
- A work-from-home setup that needs quiet?
- A rental suite you hope will help with the mortgage?
We take the time to understand your needs before we talk about layouts or materials. A basement that looks great but ignores how your family lives will disappoint you within a year. A basement built around your routines will earn its place in the house every day.
Step 2: Site Visit and Assessment
Next, we visit your home and look at the space with a builder's eye. We check ceiling height, window locations, the condition of the foundation walls and floor, the location of the furnace, panel, and any existing plumbing, and signs of moisture. These details shape the budget and the design, which is why we never quote a serious project without seeing it in person.
If we find something that needs attention, such as dampness or uneven concrete, we tell you plainly. Honesty is part of our vision as a company. We would rather have an uncomfortable conversation at the start than a surprise bill halfway through.
Step 3: Design, Estimate, and Financing
Once we understand the space and your goals, we put together a layout and a clear, itemized estimate. You will see where the money goes, from framing and electrical to plumbing, drywall, flooring, and finishing. We use premium materials chosen to hold up to Calgary's dry climate and seasonal swings, because a basement should last for decades, not just look good at the reveal.
This is also when we talk about payment. We believe home improvement should be possible for as many homeowners as we can help, so we offer easy financing options and are happy to explain how they work before you commit to anything.
Step 4: Permits and Planning
Before any wall goes up, permits need to be in place. Depending on your project, this may include building, electrical, plumbing, mechanical, and sometimes gas or development permits. We follow all industry standards and code requirements, and we handle the paperwork so you are not left guessing what applies. Planning the schedule and ordering materials at this stage also helps the build run smoothly once work begins.
Step 5: A Typical Day on Site
This is the part homeowners ask about most, so here is what a day usually looks like once construction is underway.
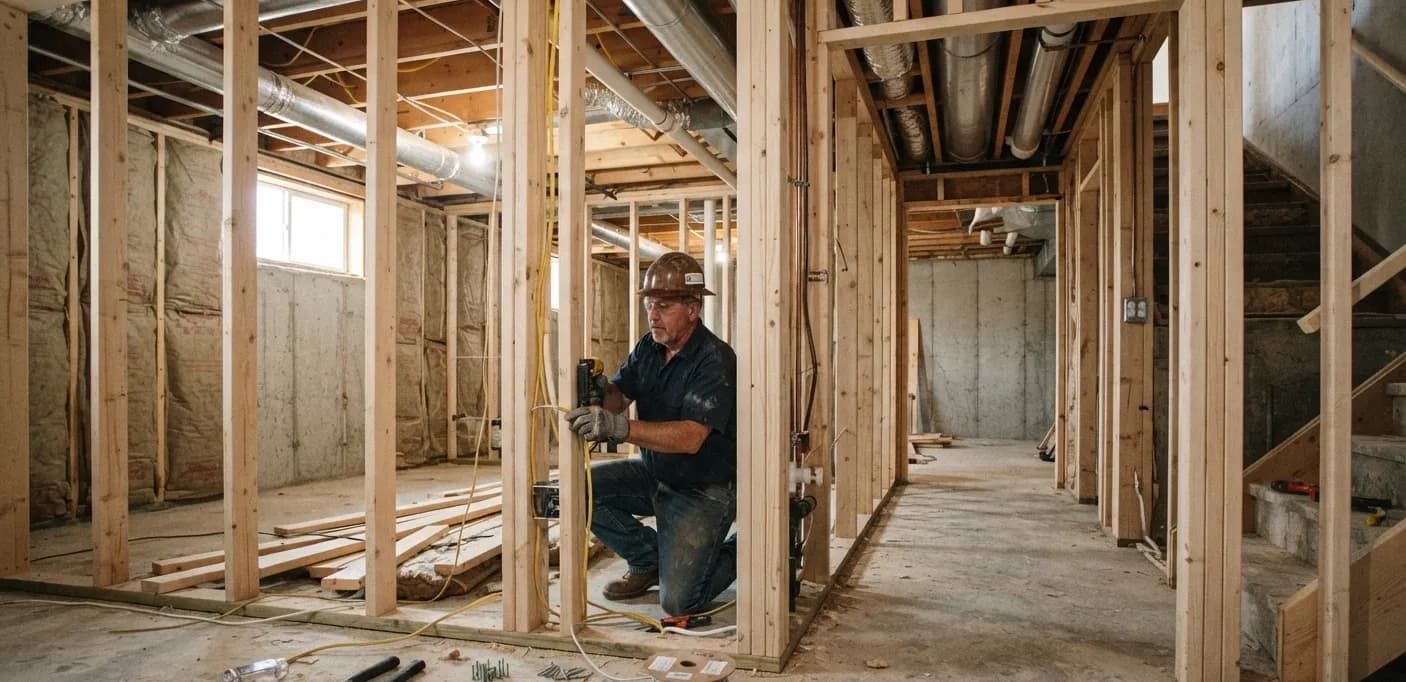
Morning: The crew arrives, usually early, and starts by protecting the home. Floors on the main level and the path to the basement are covered, and dust barriers are set up where needed. We review the day's plan with the site lead and check in with you if there is a decision to make that day, such as a switch location or a tile choice.
Midday: The main work of the day is underway. Depending on the stage, that could be framing walls, running electrical and plumbing rough-ins, installing insulation and vapor barriers, hanging drywall, or taping and sanding. Licensed tradespeople come through at the right moments so the work stays in order. Rough-in work always happens before the walls are closed, and inspections are booked so nothing gets covered up before it has been checked.
End of day: The site is swept and tidied, tools are put away, and we leave the space in a state you can walk through safely. A quick update goes to you so you know what was finished and what is coming next. Nobody should have to wonder what is going on in their own home.
Step 6: The Build, Stage by Stage
While every project is a little different, the general sequence of a basement build process usually follows this path:
- Framing: Walls, bulkheads, and door openings take shape, and suddenly you can walk through the rooms you have only seen on paper.
- Rough-ins: Electrical, plumbing, and ventilation are installed and then inspected.
- Insulation and vapor barrier: This step matters a great deal for comfort and moisture control in Calgary basements.
- Drywall: Boards go up, then taping, mudding, and sanding give the walls their smooth finish.
- Painting, flooring, and trim: The space starts to feel like part of your home.
- Fixtures and final details: Lighting, outlets, bathroom fixtures, and cabinetry are installed and tested.
The total timeline depends on the size and complexity of the project, and we give you a realistic estimate up front rather than a rushed promise.
Step 7: The Final Walkthrough
When the work is done, we walk through the space together. You test the lights, run the taps, open the doors, and look closely at the finishes. If anything is not right, we fix it. We want you to feel proud of the result, and we measure our success by whether you would recommend us to a neighbour.
Why a Clear Process Matters for Any Basement Renovation in Calgary
A basement renovation in Calgary involves more than drywall and paint. Local codes, permits, moisture control, and the way a lower level connects to the rest of your home all need careful attention. A defined process reduces surprises, keeps the schedule predictable, and protects your investment.
Over 15 years, we have learned that the best projects share one thing: clear communication at every stage. Our vision is to build not just basements, but lasting relationships with the homeowners we work with, and that starts with showing you every step before it happens.
Ready to Start?
If you are thinking about a basement renovation in Calgary, we would love to walk you through your own project, step by step. Call us at (587) 664-4243 or visit our office at 600, 1601 Airport Road NE, Calgary.
Contact us today for a free quote.
FAQ's
1. How long does the basement build process take?
It depends on the size of the space, the complexity of the design, and how long permits and inspections take. Smaller, simpler finishes move faster, while projects with bathrooms or suites take longer. We give you a realistic timeline in your estimate.
2. Do I need to move out during the renovation?
In most cases, no. The work happens downstairs, and we protect the main floor and the path to the basement. You may notice noise and some dust, but your daily life can usually continue.
3. Who handles the permits for my basement renovation in Calgary?
We manage the permit process as part of your project, working with licensed professionals for electrical, plumbing, and gas work where required, so you do not have to navigate it alone.
4. Will I know what is happening each day?
Yes. We keep you updated on progress and let you know when a decision is needed, so there are no surprises.
5. Can I make changes once construction has started?
Small adjustments are often possible, but changes after work begins can affect cost and schedule. That is why we finalize the design carefully during planning.
6. Do you offer financing?
Yes. We offer easy financing options to help make your project possible. Contact us for current details and eligibility.
7. What happens if you find a problem behind the walls?
We stop, show you the issue, explain your options, and discuss any cost impact before moving forward. No work proceeds without your approval.
Ready to Transform Your Space?
We, the best basement builders in Calgary are right in front of you, for you. So, without further ado, contact us today to plan, design and implement for your basement to get sorted.
contact us